

Façade systems
Capped curtain wall
EPDM-gasketed — the most widely used and lowest-cost curtain wall system.
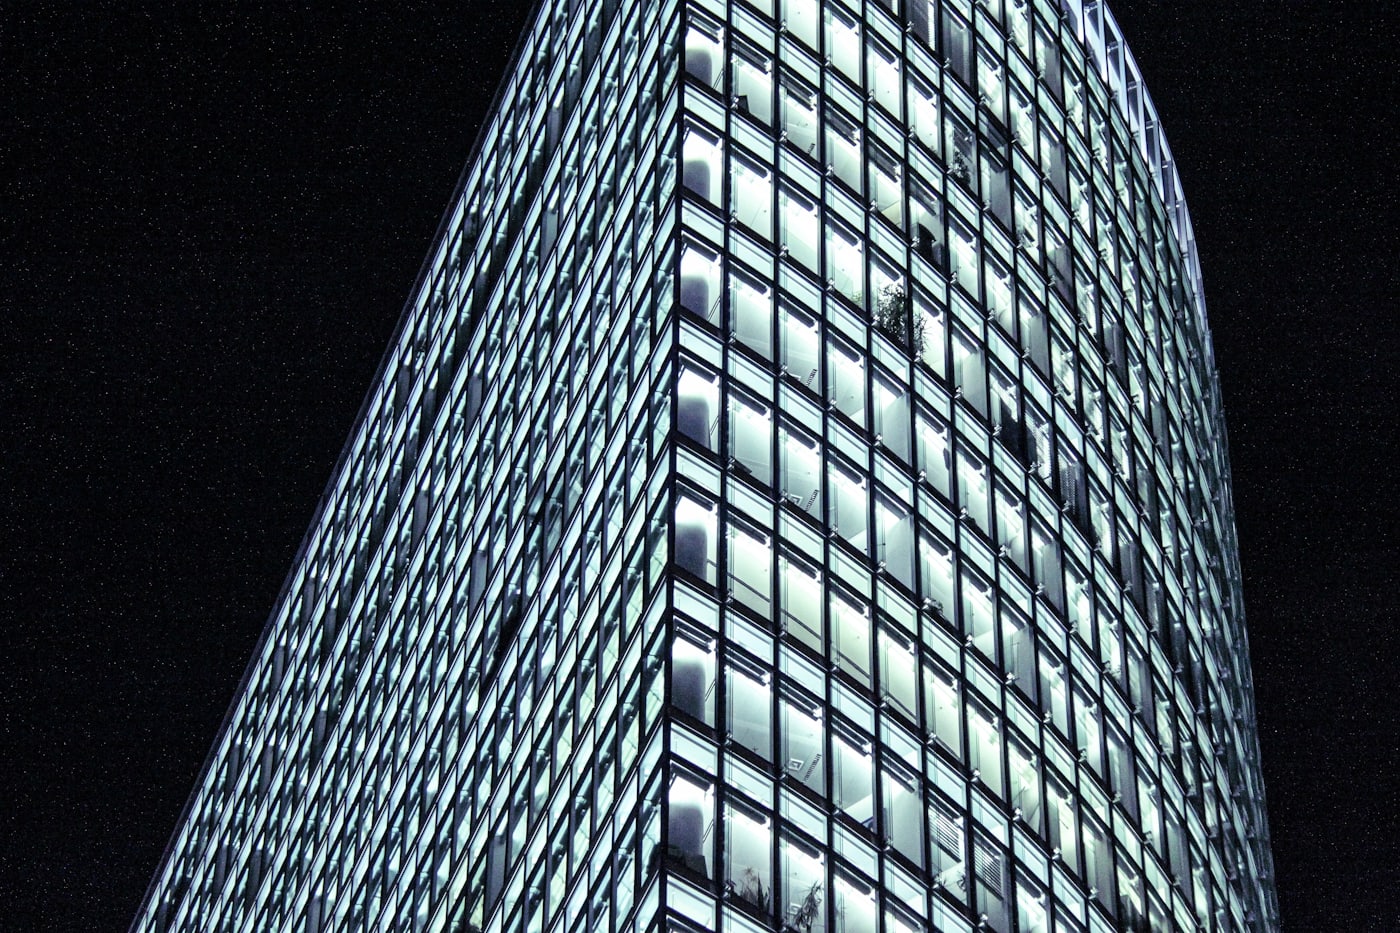
In a capped system the façade is an aluminium grid fixed to the building: mullions running from slab to slab and the transoms that join them. The glass units are set into this grid from outside, clamped from outside, and the joint lines are covered with aluminium caps. From outside, the façade reads as glass divided by slim vertical and horizontal lines.
-
Mullion
The vertical member running from slab to slab. Anchor brackets fix it to the slab edges, and the brackets adjust to take up the tolerances of the concrete frame. This is the part that carries the façade's wind load into the building.
-
Inner gasket
The EPDM gasket on the outer face of the mullion. The glass unit rests against it, and the air seal on the inner side is made here.
-
Insulating glass unit
Two panes with a sealed cavity between them. Thickness and glass type are chosen for wind load, building height and the thermal performance required.
-
Outer gasket
The EPDM gasket pressing on the outer face of the glass: the first line against rain. Water that passes it is collected in channels inside the profile and drained out.
-
Pressure plate and thermal isolator
An aluminium bar screwed into the mullion's screw channel at intervals, clamping the glass between the two gaskets. The isolator under it breaks the thermal bridge between the outer aluminium and the structure inside.
-
Cap
The aluminium cover clipped over the pressure plate. It hides the screws and draws the vertical and horizontal lines that give the façade its character.
Installation
Once the site is measured, the profiles are cut and machined in the shop. On site the anchor brackets are set and aligned on the slab edges first; the mullions hang from the brackets and the transoms are fixed between them. The glass units go into the grid from outside, from scaffolding or a platform; the pressure plates are screwed down and the caps clipped on. A broken pane comes out the same way, from outside, by removing its cap and pressure plate.
Published figures
As published by the manufacturer. The profile and glass sections for a given project are set by structural calculation.
Asistal FC50
asistal.com — Mimari Sistemler, 2026-09-03
FTI test results — FC50
- Air permeabilityEN 12152A4 / AL4
- WatertightnessEN 12154RE1200
- Wind load resistanceEN 13116±1800 Pa
FTI Façade Testing Institute — FC50 Curtain Wall System test report
Where it is used
- Offices and business centres
- Shopping centres
- Hotel and residential towers
- Public and educational buildings
When to choose it
When a large glass surface has to be closed economically and kept easy to maintain. It costs less than a structural silicone façade and its glass is easier to replace; in return, the cap lines show on the façade.
 Next system
Transparent façade
Clear glass only; panes are bolted at their four corners through tension rods.
Next system
Transparent façade
Clear glass only; panes are bolted at their four corners through tension rods.
Request a quote
Send dimensions, drawings or a bill of quantities, and we will come back with a written specification and a quote.