

Façade systems
Skylights
Roof lights and transparent roof coverings.
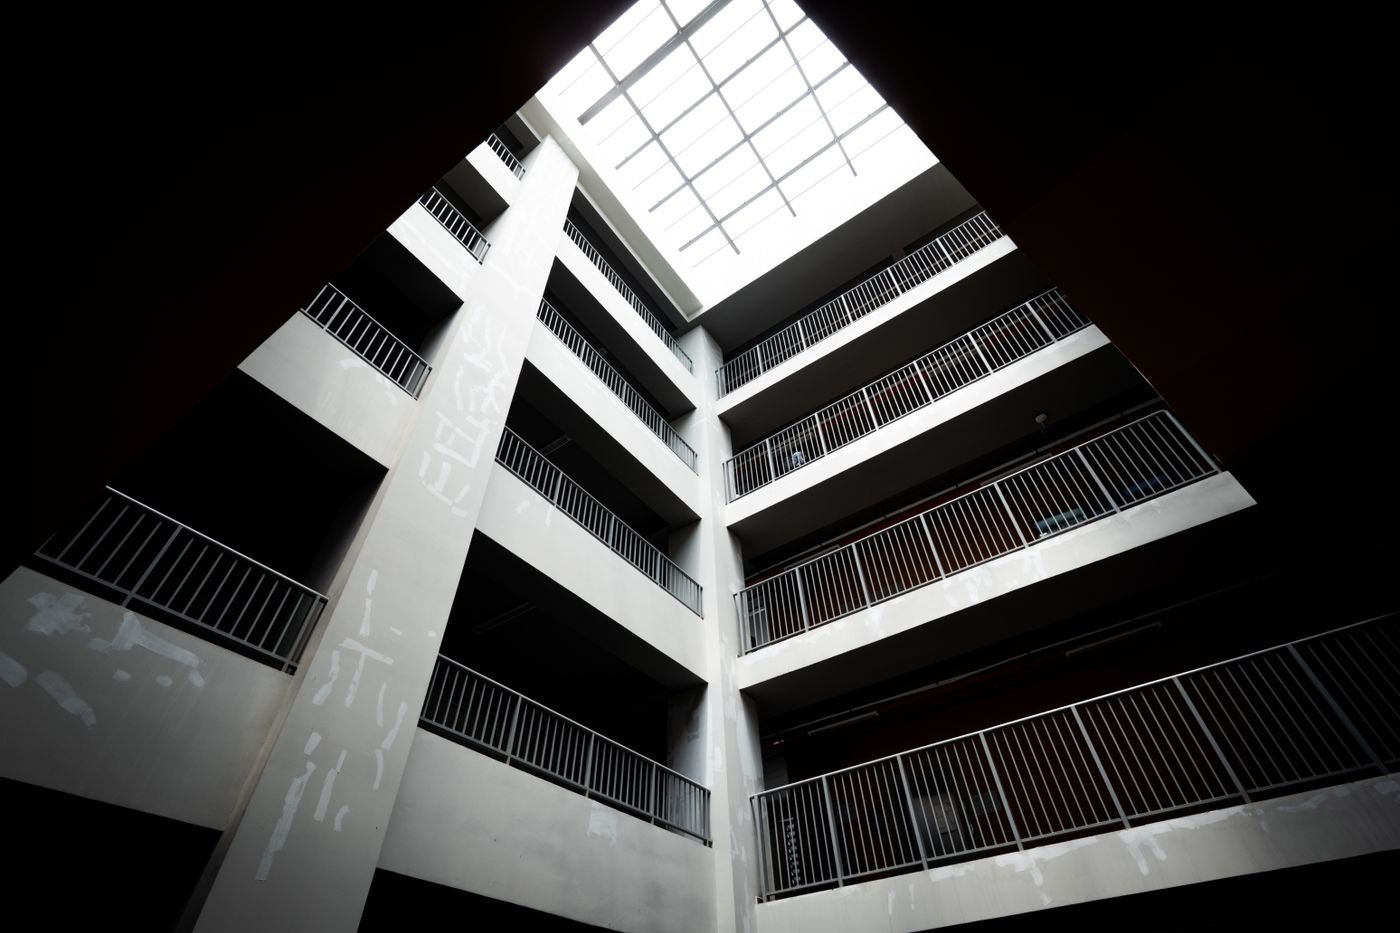
Skylights close openings in the roof with glass: atrium and gallery roofs, light wells, winter gardens. The supporting profiles are laid to a slope, and the glass sits on them and is clamped from outside much as in a curtain wall. The difference is that the glass carries snow and wind load and hangs over people's heads.
-
Rafters
The aluminium members that run down the slope. The glass sits on them on gaskets and is clamped from outside; they carry snow and wind load into the roof structure.
-
Insulating glass unit
Overhead glass has a laminated inner pane: if it breaks, the fragments stay bonded to the interlayer and do not fall. Horizontal joints between panes are closed flush so they do not dam the water.
-
Head flashing
The top edge, where the skylight meets the wall or the roof. It is closed with an aluminium flashing and sealing tape so that water cannot get between the glass and the wall.
-
Gutter
At the foot of the slope, the gutter collects the rain and snowmelt running off the glass and passes it to the downpipes.
Installation
The roof structure and fixing points are checked; the rafters and transoms are set to the slope and fixed. The glass is lifted in from above by crane or vacuum lifter, clamped from outside and the joints closed. The head and the gutter are finished last and checked for watertightness.
Where it is used
- Atrium and gallery roofs
- Shopping-centre roof lights
- Winter gardens
- Stair and light wells
When to choose it
When daylight is wanted from above. Water and snow load matter more than on a vertical façade; the glass and the slope are set by structural calculation for each project.
 Next system
Sun-shading
Fixed and adjustable louvre shading systems.
Next system
Sun-shading
Fixed and adjustable louvre shading systems.
Request a quote
Send dimensions, drawings or a bill of quantities, and we will come back with a written specification and a quote.