

Façade systems
Transparent façade
Clear glass only; panes are bolted at their four corners through tension rods.
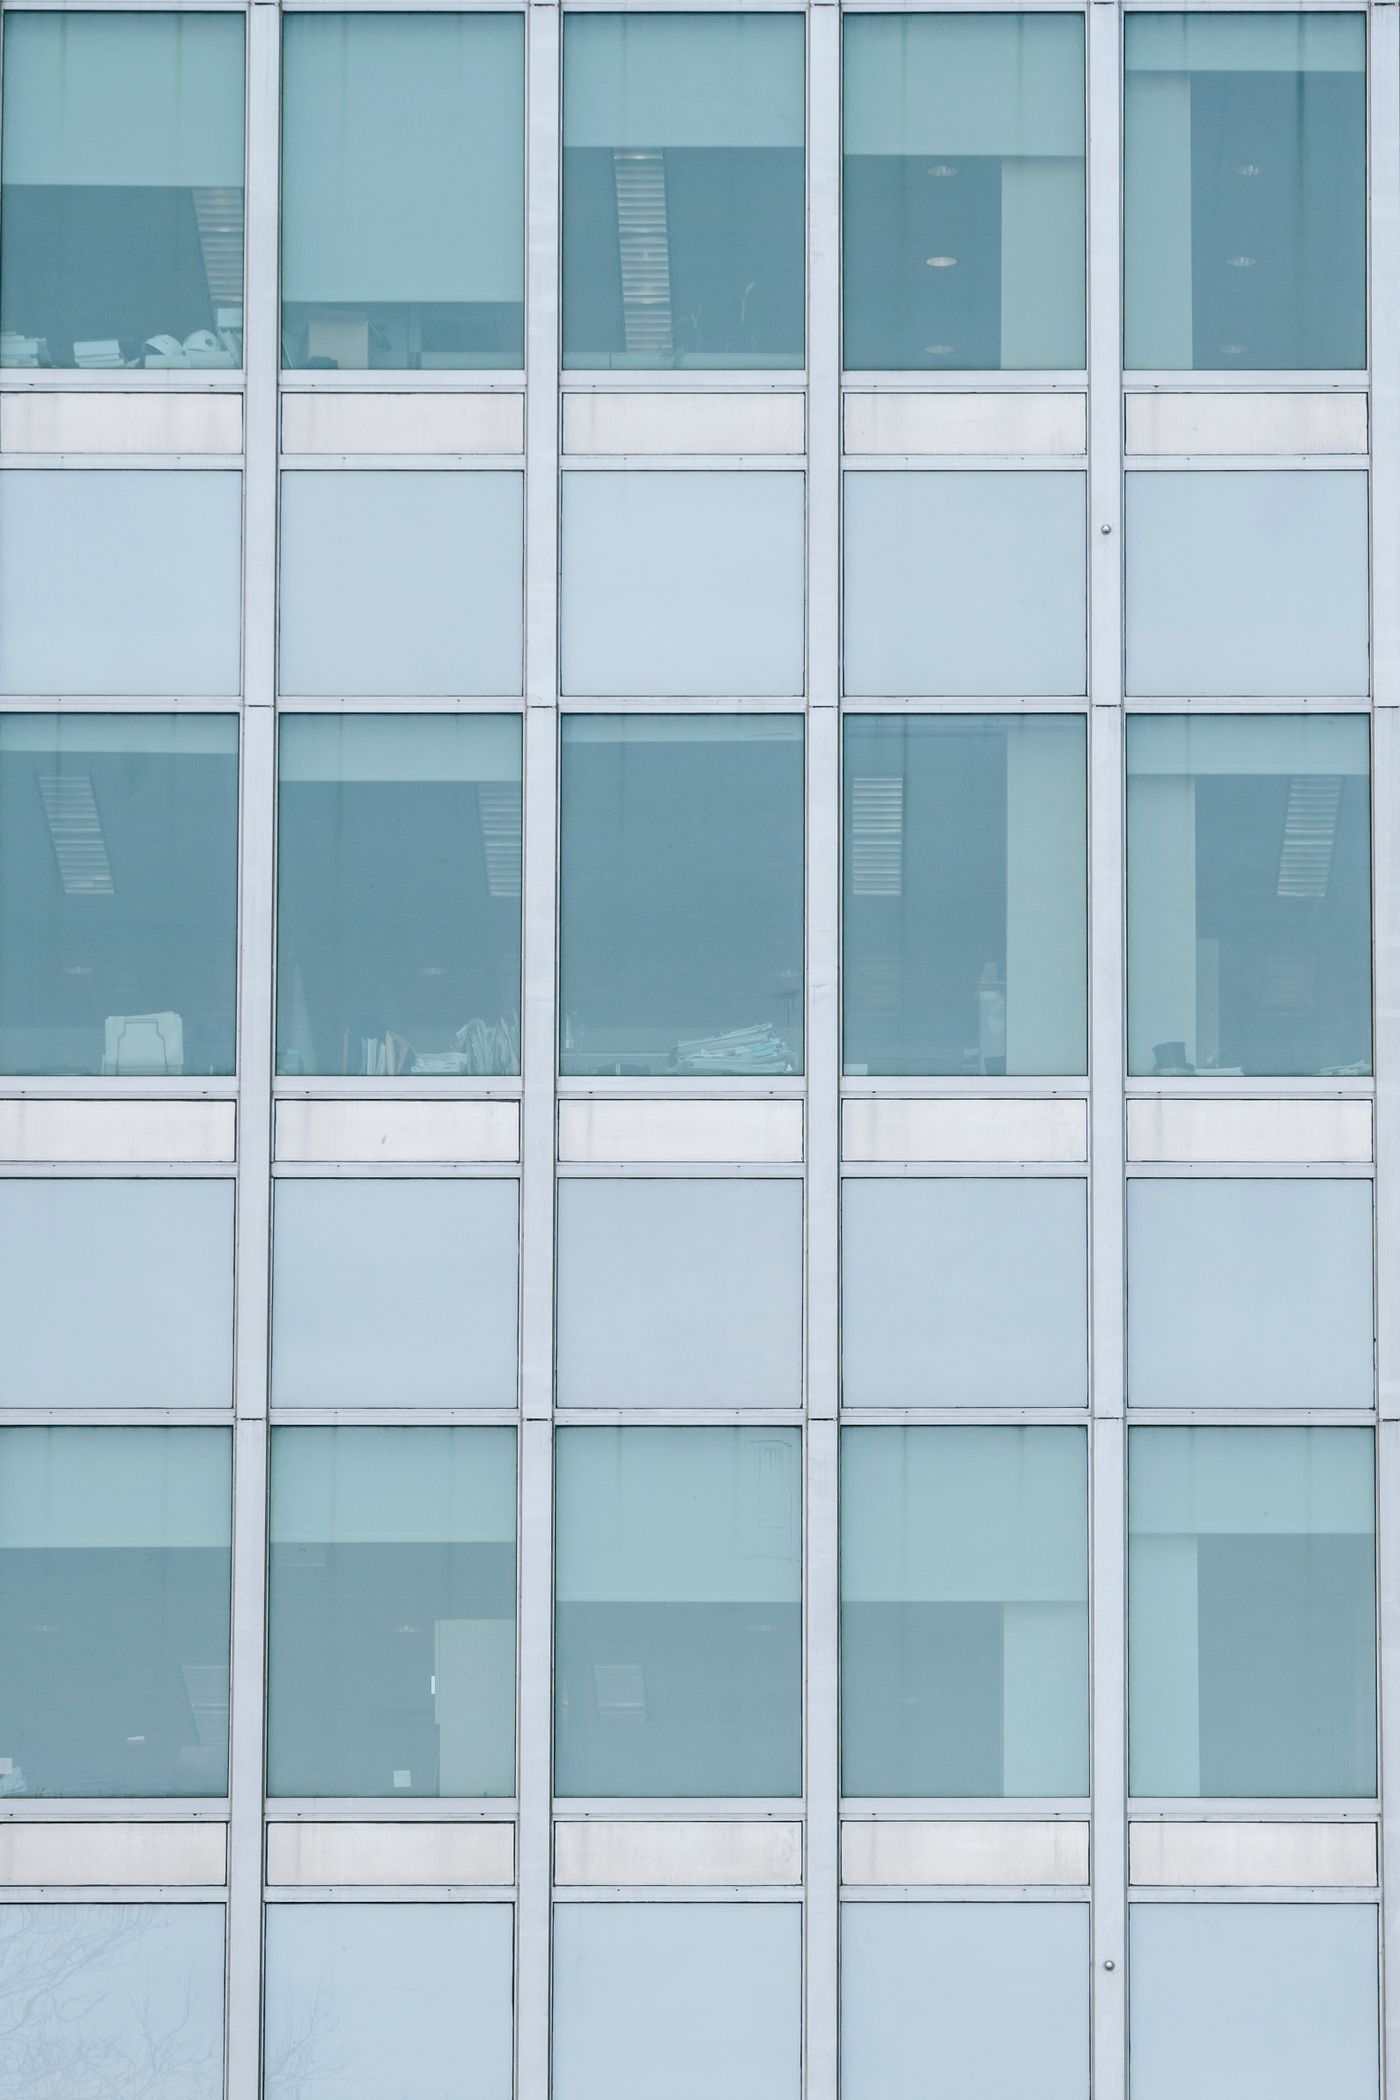
A transparent façade has no frame around the glass: each pane hangs from spider fittings on rotules passed through holes drilled near its corners. The support behind can be steel tubes, tension rods or glass fins. From outside you see only glass, joints and the heads of the rotules — the most transparent answer for entrance halls and lobbies.
-
Support structure
The steel tube, truss or glass fin behind the glass. Wind load on the façade passes through the spiders into it, and from it into the building.
-
Spider fitting
A stainless steel fitting with two or four arms, fixed to the support. Each arm carries the rotule at the corner of a neighbouring pane.
-
Rotule
An articulated bolt passing through the hole in the glass. Its head sits flush with the glass; the joint lets the pane flex under wind without overstressing the edge of the hole.
-
Toughened laminated glass
Glass that is drilled must be toughened, and for safety it is usually laminated as well. Its thickness is calculated from the span and the wind load.
-
Joint seal
The joints between panes are filled with silicone; this line keeps the façade watertight.
Installation
The steel or glass-fin support is set and aligned, and the spiders are fixed to it. The panes, drilled and toughened at the factory, are fitted with rotules, hung on the spiders and adjusted. Last, the joints are sealed with silicone. These panes cannot be cut or drilled on site: each one is made to order, to size.
Where it is used
- Entrance halls and lobbies
- Showroom and shop fronts
- Atrium and courtyard façades
- Airport and terminal buildings
When to choose it
When the greatest transparency is wanted and no profile should show on the façade. Because each pane is made to size, replacing one takes an order lead time, and the visible support has to be part of the architecture.
 Next system
Aluminium joinery
Thermally broken door and window systems — Asistal series.
Next system
Aluminium joinery
Thermally broken door and window systems — Asistal series.
Request a quote
Send dimensions, drawings or a bill of quantities, and we will come back with a written specification and a quote.