

Joinery systems
Office partitions
Glazed and aluminium partition systems.
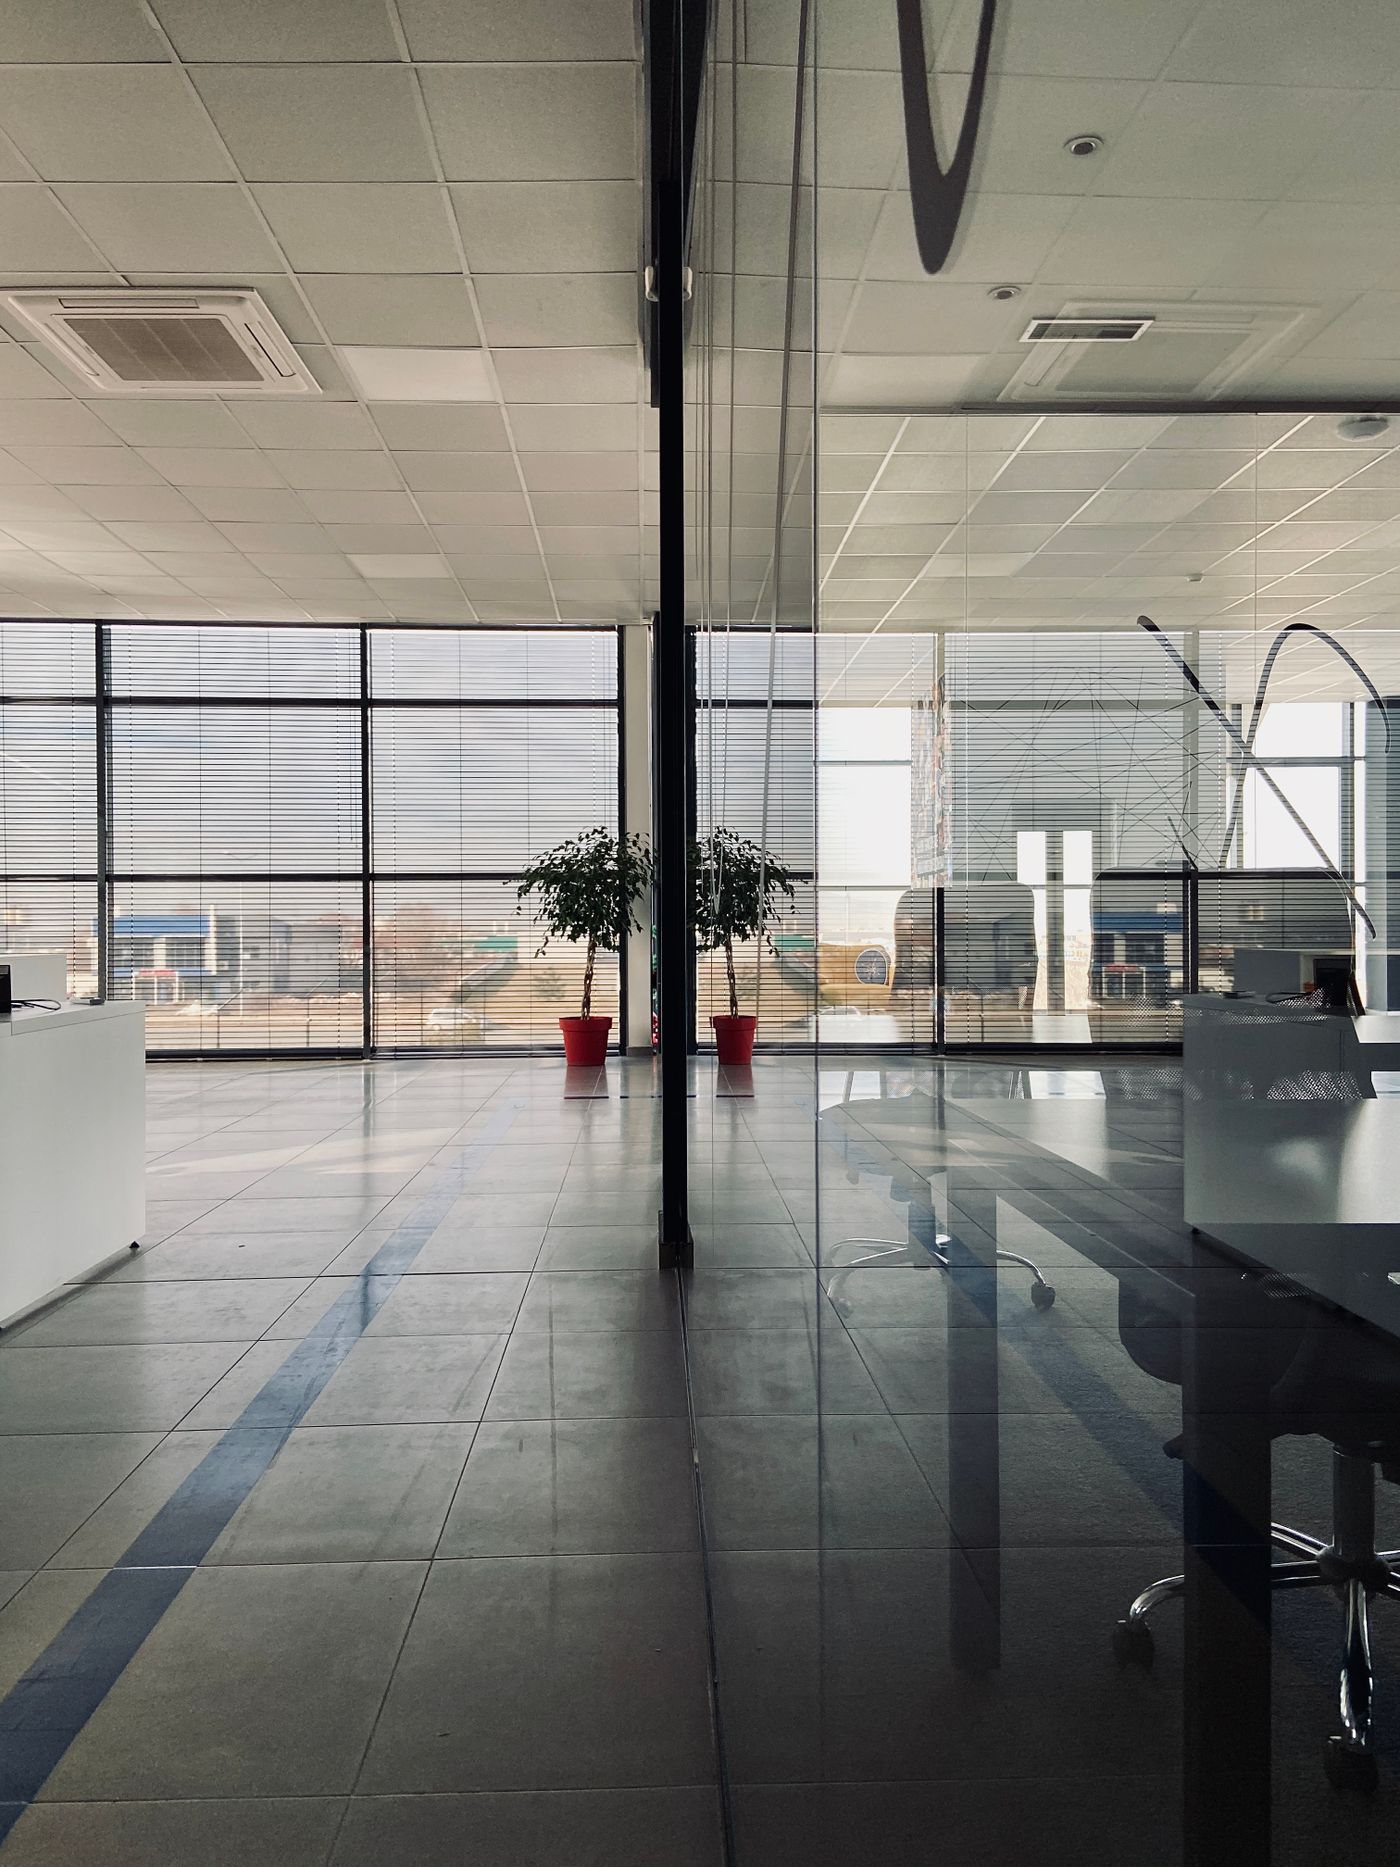
Office partitions divide an open floor into meeting rooms, private offices and work areas with glass and aluminium. A partition is a run of glass panels set between aluminium tracks fixed to the ceiling and the floor: the space is divided, and the daylight is not.
-
Ceiling track
An aluminium U-channel fixed to the ceiling or the slab. A small movement gap is left above the glass for the slab to deflect.
-
Floor track
The bottom channel fixed to the finished floor. The glass stands on a setting block inside it; differences in floor level are taken up during installation.
-
Glass panel
Toughened or laminated, single or double glass. In a double-glazed partition the cavity between the panes improves sound insulation.
-
Gaskets
EPDM gaskets that seat the glass firmly in the tracks. They stop vibration and reduce sound transfer.
Installation
Dimensions are taken from the finished ceiling and floor, and the tracks are fixed plumb and level. The panels go into the tracks and are gasketed, and doors and hardware are fitted. It is dry construction: no wet trades are needed.
Where it is used
- Meeting rooms and private offices
- Open-plan office divisions
- Clinics and laboratories
- School and public interiors
When to choose it
When daylight should reach deep into the office and the rooms should stay visually connected. Where sound insulation comes first, a double-glazed partition is the choice.
Request a quote
Send dimensions, drawings or a bill of quantities, and we will come back with a written specification and a quote.